click to enable zoom
loading...
We didn't find any results
open map
View
Roadmap Satellite Hybrid Terrain
My Location Fullscreen Prev Next
Save
Ask
Tour
Hide
Share
$645,000
42 Days On Site

1165 Brattleboro ARCH
Virginia Beach, VA 23464

Single Family Residence|Pending
4
Beds
3.5
Total Baths
3
Full Baths
1
Partial Bath
2,900
SqFt
$222
/SqFt
1988
Built
Subdivision:
BELLAMY WOODS
County:
Virginia Beach
Courtesy of REIN Inc.
Listing courtesy of Stephanie Clark of RE/MAX Alliance
Call Now: (757) 453-3730
Is this the listing for you? We can help make it yours.
(757) 453-3730
1165 Brattleboro ARCH1165 Brattleboro ARCH1165 Brattleboro ARCH1165 Brattleboro ARCH
Save
Ask
Tour
Hide
Share

Mortgage Calculator

Monthly Payment (Est.)

$2,943
Calculator powered by Showcase IDX, a Constellation1 Company. Copyright ©2026 Information is deemed reliable but not guaranteed.

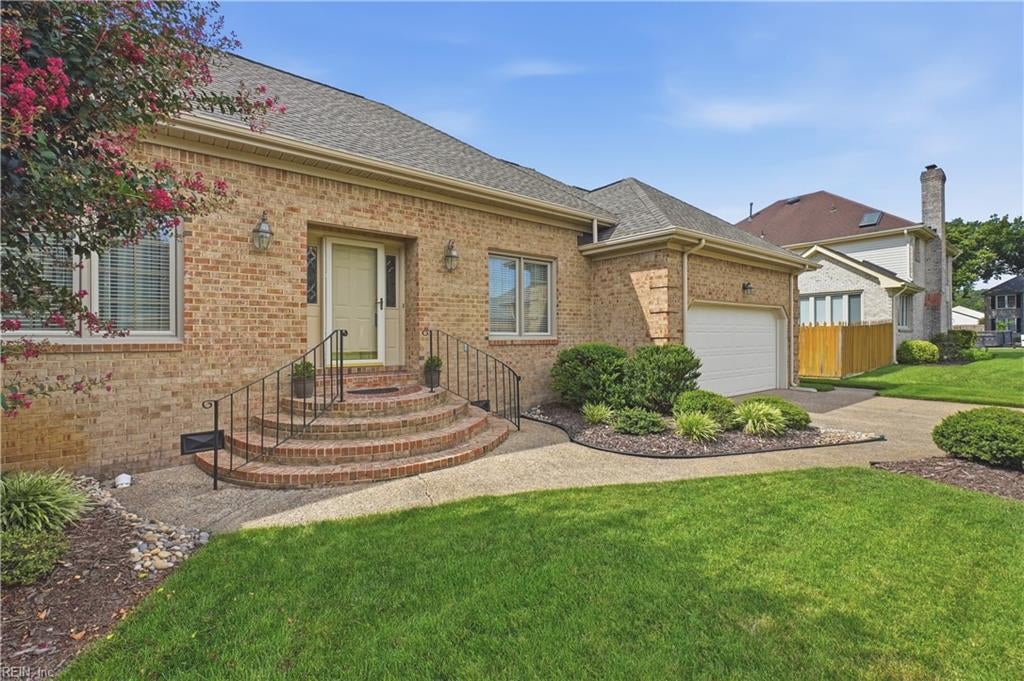
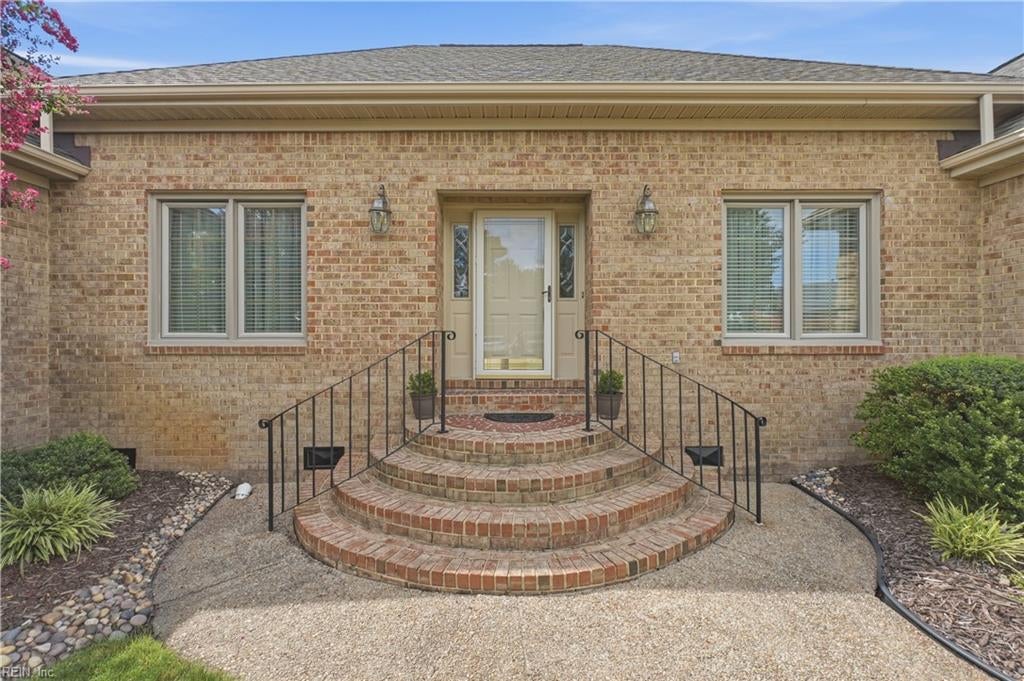
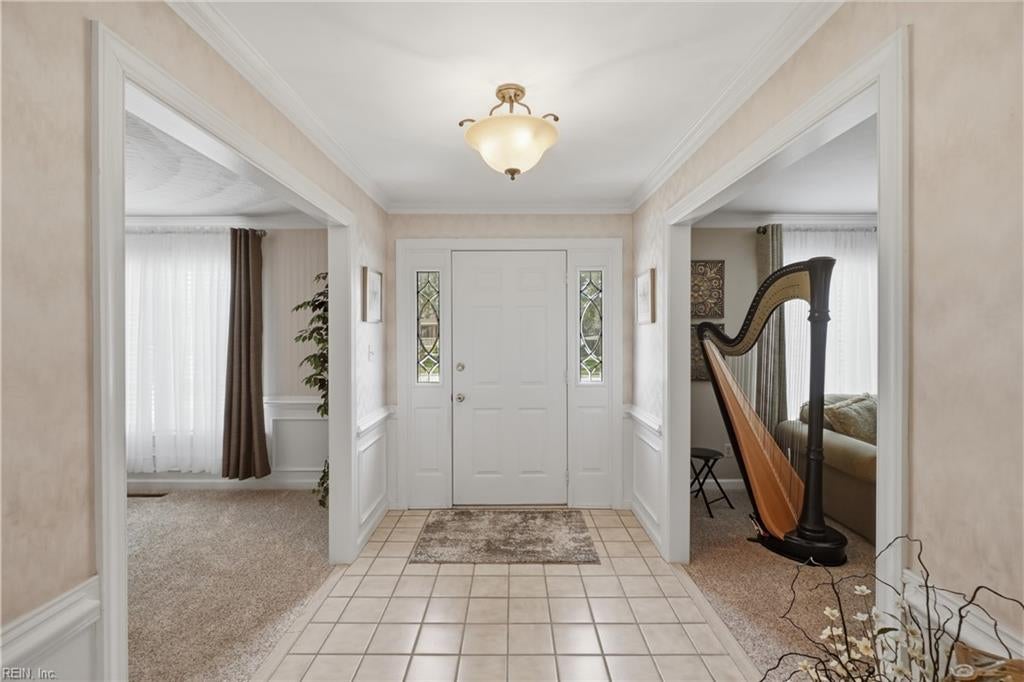
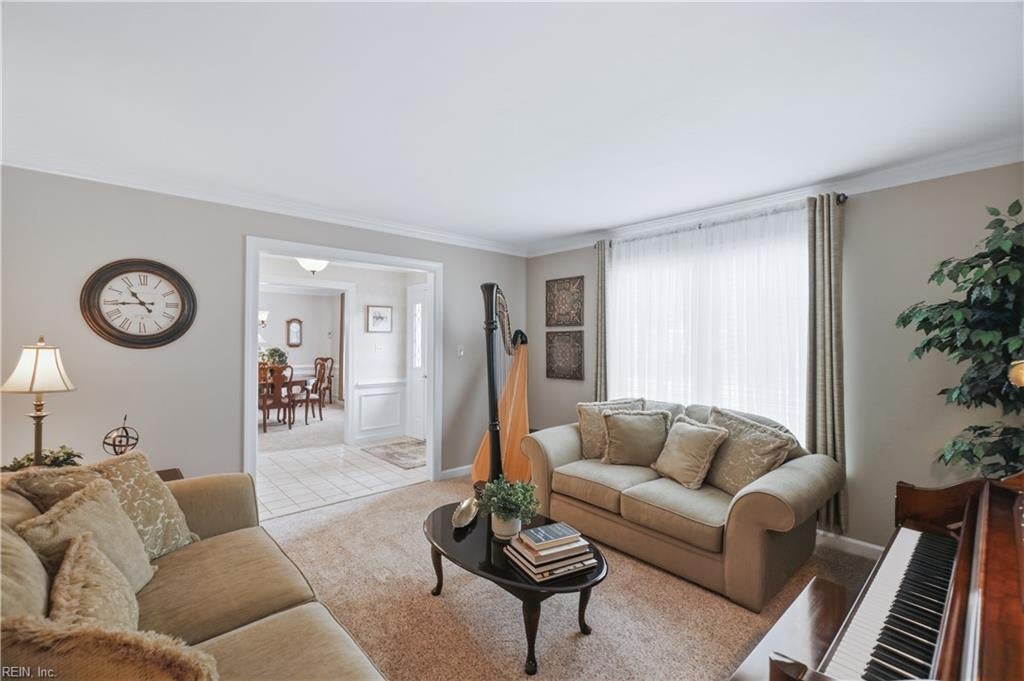
Come see this immaculate all-brick ranch in the beloved Kempsville neighborhood of Bellamy Woods! With a first-floor primary suite complete with a massive closet and a large bath with sunken jetted tub and separate shower, this home is exactly what you are looking for. Jack-and-Jill bedrooms with walk-in closets are also located on the first floor, and the fourth bedroom is the FROG which has its own private bathroom. The formal living and dining rooms flank the large foyer which leads to the family room with vaulted ceiling, built in bookcases, skylights and a wood-burning fireplace. The eat-in kitchen (with pantry and desk) has been updated with granite counters, painted cabinets and brand-new stainless appliances (2026). The laundry room and powder room are both roomy and conveniently located off the kitchen. Storage abounds with a large walk-in attic that has sturdy built in shelving and there is an extra large storage closet off the bedroom hall. The two-car garage offers more great storage options with an additional set of shelving. The custom deck (Aztek) is perfect for grilling out with friends and all of the landscaping is meticulously maintained and shows true pride-of-ownership. Replacement windows throughout the home and some new custom blinds. 50-year architectural roof installed in 2015. Amazing neighbors and great schools!

Save
Ask
Tour
Hide
Share
Listing Snapshot
Price 
$645,000
Days On Site 
42 Days
Bedrooms 
4
Inside Area (SqFt) 
2,900 sqft
Total Baths 
3.5
Full Baths 
3
Partial Baths 
1
Lot Size 
0.23 Acres
Year Built 
1988
MLS® Number 
10647327
Status 
Pending
Property Tax 
$4,956
HOA/Condo/Coop Fees 
N/A
Sq Ft Source 
N/A
Friends & Family
Recent Activity
4 weeks agoListing updated with changes from the MLS®
4 weeks agoStatus changed to Pending
a month agoListing first seen on site
General Features
Acres 
0.23
Attached Garage 
Yes
Disclosures 
Disclosure Statement
Garage 
Yes
Garage Spaces 
2
Number Of Stories 
1
Parking 
Garage Door Opener
Property Sub Type 
Single Family Residence
Sewer 
Public Sewer
SqFt Total 
2900
Style 
Ranch
Utilities 
Cable Available
Water Source 
WellPublic
Zoning 
R10
Interior Features
Appliances 
DishwasherDisposalDryerMicrowaveRefrigeratorWasherElectric RangeElectric Water Heater
Basement 
Crawl Space
Cooling 
Heat PumpCeiling Fan(s)
Fireplace 
Yes
Fireplace Features 
Wood Burning
Fireplaces 
1
Flooring 
CarpetCeramic TileLaminate
Heating 
Heat Pump
Interior 
Double VanityCathedral Ceiling(s)Walk-In Closet(s)PantryMaster DownstairsEntrance Foyer
Laundry Features 
Main Level
Window Features 
Window TreatmentsSkylight(s)
Save
Ask
Tour
Hide
Share
Exterior Features
Construction Details 
Brick
Fencing 
PartialFencedWood
Patio And Porch 
Deck
Roof 
Shingle
Windows/Doors 
Window TreatmentsSkylight(s)
Community Features
Accessibility Features 
Therapeutic Whirlpool
MLS Area 
48 - Southwest 2 Virginia Beach
Schools
School District
Unknown
Elementary School
Providence Elementary
Middle School
Kempsville Middle
High School
Kempsville


© (2026) REIN Inc. Information Deemed Reliable but Not Guaranteed

The listings data displayed on this medium comes in part from the Real Estate Information Network Inc. (REIN) and has been authorized by participating listing Broker Members of REIN for display. REIN's listings are based upon Data submitted by its Broker Members, and REIN therefore makes no representation or warranty regarding the accuracy of the Data. All users of REIN's listings database should confirm the accuracy of the listing information directly with the listing agent.

© (2026) REIN Inc. REIN's listings Data and information is protected under federal copyright laws. Federal law prohibits, among other acts, the unauthorized copying or alteration of, or preparation of derivative works from, all or any part of copyrighted materials, including certain compilations of Data and information. COPYRIGHT VIOLATORS MAY BE SUBJECT TO SEVERE FINES AND PENALTIES UNDER FEDERAL LAW.

Some listings may be duplicated in the search results due to the co-mingling of listings from more than one multiple listing service. Should there be different listing information between the duplicated listings; user is advised to verify the accuracy of the listing information before making any financial decisions.

Some or all of the listings (or listings Data) represented in this application have been enhanced with Data not provided by REIN. The enhancements are as follows: Community information and market data Powered by ATTOM Data Solutions. Copyright ©2019 ATTOM Data Solutions.

REIN updates its listings on a daily basis. Last checked: 2026-09-19 11:47 AM UTC

This application does not include information on all of the properties available for sale at this time.

Neighborhood & Commute
Source: Walkscore
Disclosure: Community information and market data powered by Constellation Data Labs. Information is deemed reliable but not guaranteed.
Save
Ask
Tour
Hide
Share

Compare Listings

Before You Go,
Let Me Take
The Searching Off
Your Plate?
Before You Go, Let Me Take The Searching Off Your Plate?

Tell me what you’re looking for, I’ll send homes that fit and some you probably haven’t seen, so you don’t have to keep coming back to search.

Tell me what you’re looking for, I’ll send homes that fit and some you probably haven’t seen, so you don’t have to keep coming back to search.

Let Jake Find My Home
I’ll Only Send You Homes Worth Your Time And The Newest Listings As They Hit The MLS
You Don't Have
To Keep Searching!

Tell me what you’re looking for. I’ll use my local knowledge to find a perfect fit and send you homes that match your criteria perfectly. Plus a few you wouldn’t have found on your own.

Jake Maines Headshots March 2026-72

Tell me what you’re looking for. I’ll use my local knowledge to find a perfect fit and send you homes that match your criteria perfectly. Plus a few you wouldn’t have found on your own.

Find Homes For Me
I’ll Keep It Relevant To What You Want Plus The Newest Listings As They Hit The MLS
Let Jake Handle
The Searching

Let me know what you’re looking for, and I’ll send you homes that fit.

And, some you probably haven’t seen.


Let me do the
searching for you!

Let me know what you’re looking for, and I’ll send you homes that fit.

And, some you probably haven’t seen.


Let me do the searching for you!

Jake Maines Headshots March 2026-72
Find Me Homes That Fit!
I'll Send You Homes Worth Your Time
And The Newest Listings As They Hit The MLS