


click to enable zoom
loading...
We didn't find any results
open map
View
Roadmap Satellite Hybrid Terrain
My Location Fullscreen Prev Next
Save
Ask
Tour
Hide
Share
$534,900
New Listing

175 Heron Point RD
Cardinal, VA 23025

For Sale|Single Family Residence|Active
3
Beds
2.5
Total Baths
2
Full Baths
1
Partial Bath
2,469
SqFt
$217
/SqFt
1994
Built
Subdivision:
ALL OTHERS AREA 126
County:
Mathews
Courtesy of REIN Inc.
Listing courtesy of Candace Segalini of Southern Trade Realty Inc.
Call Now: (757) 453-3730
Is this the listing for you? We can help make it yours.
(757) 453-3730
175 Heron Point RD175 Heron Point RD175 Heron Point RD175 Heron Point RD
Save
Ask
Tour
Hide
Share

Mortgage Calculator

Monthly Payment (Est.)

Enter an interest rate to see your estimated monthly payment.
Calculator powered by Showcase IDX, a Constellation1 Company. Copyright ©2026 Information is deemed reliable but not guaranteed.

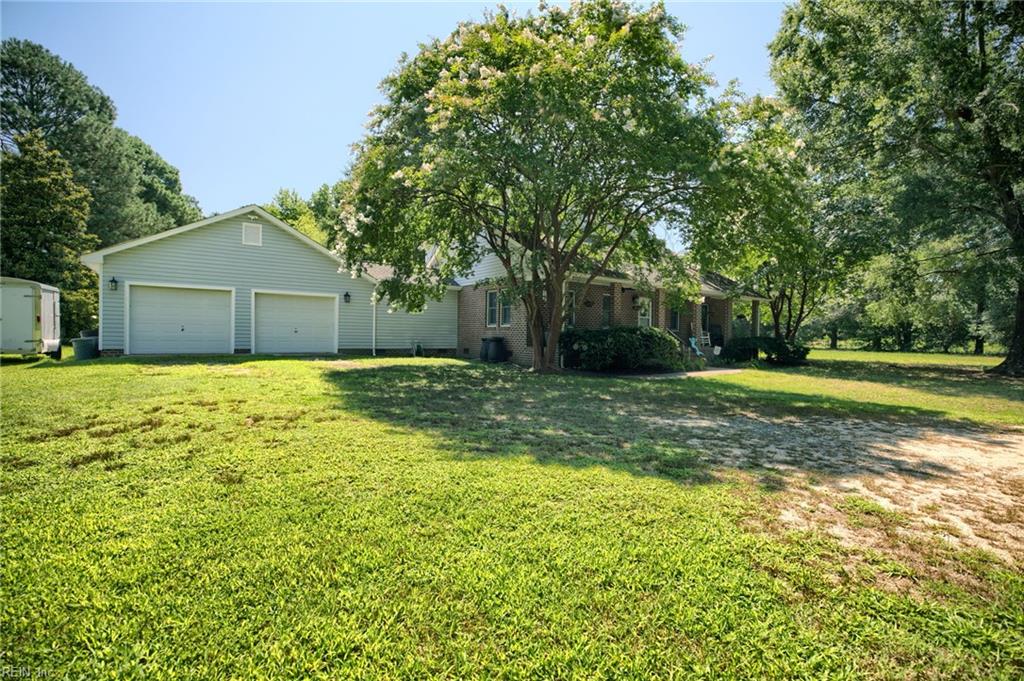
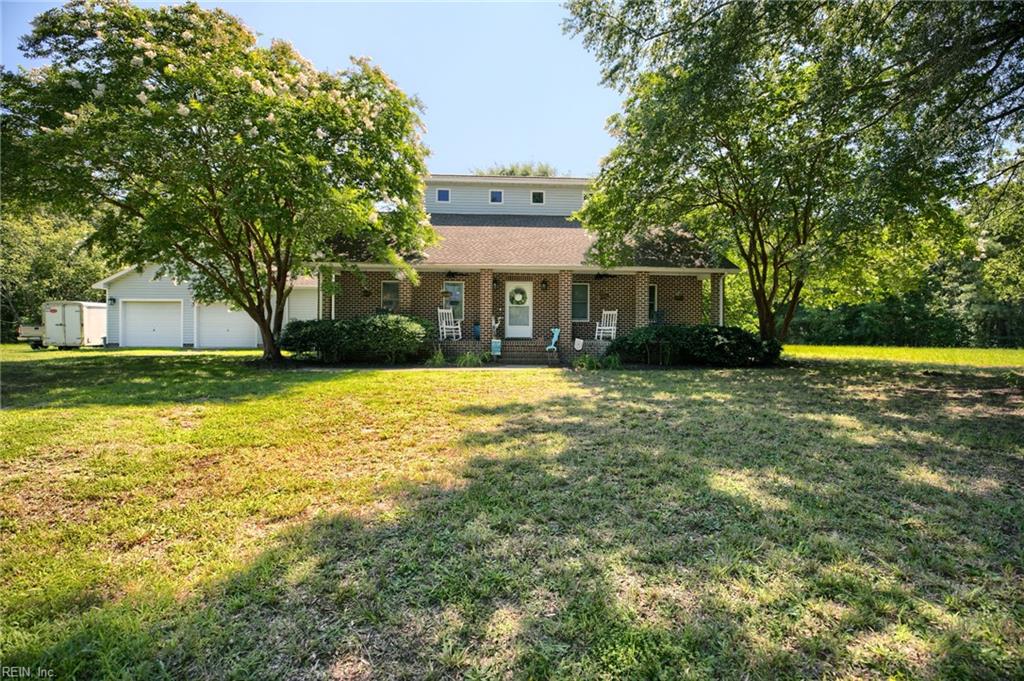
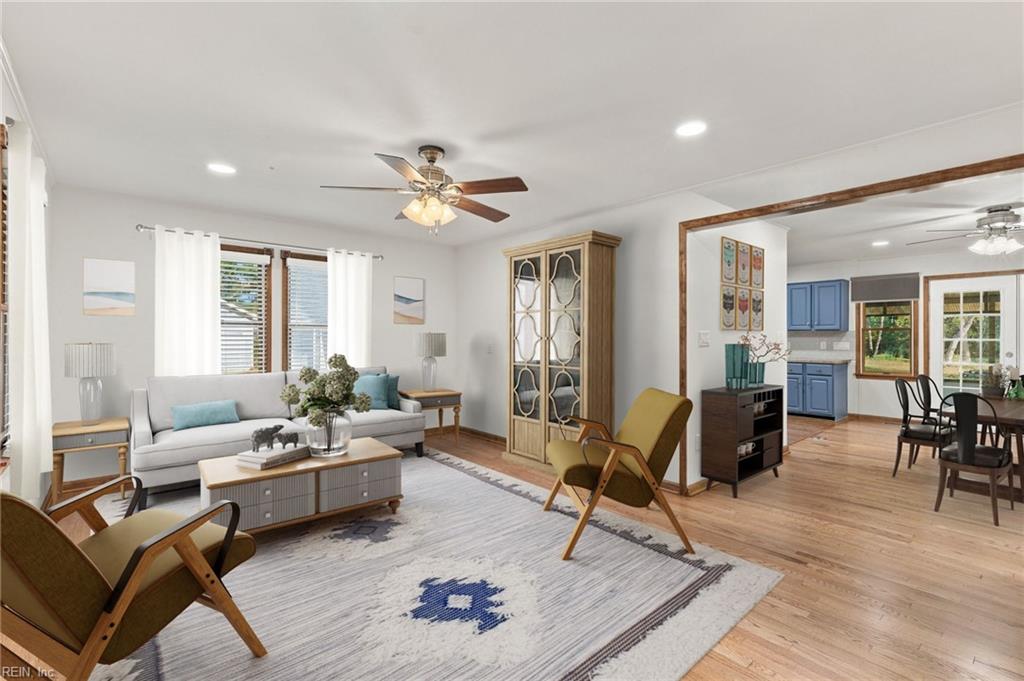
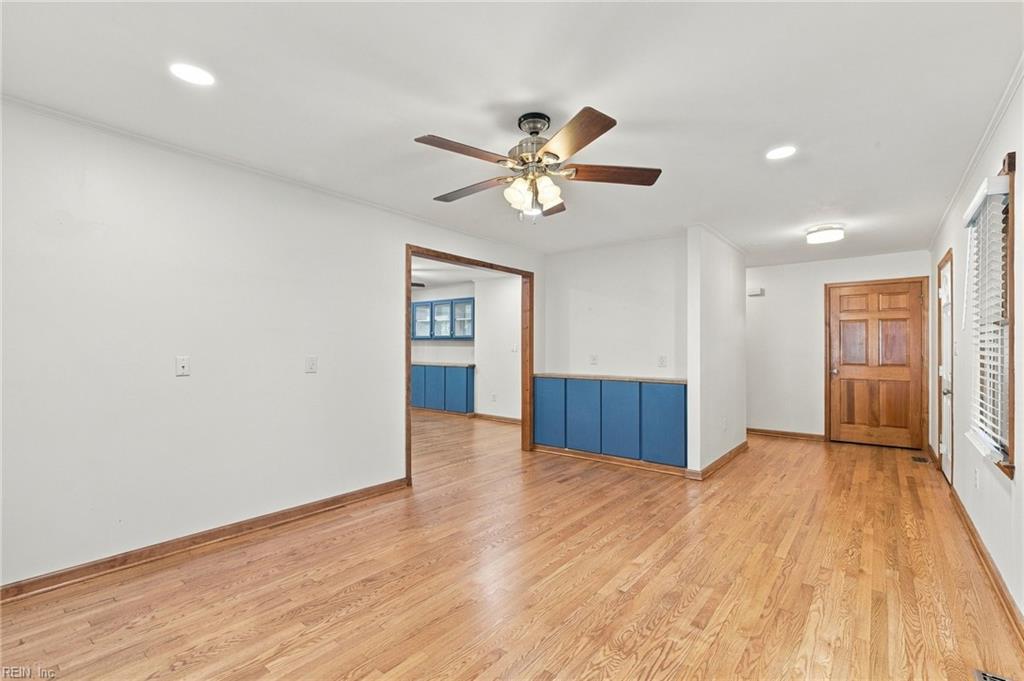
Where timeless character meets modern comfort—and water surrounds you from both directions. Tucked away on 2.45 beautiful acres, this one-of-a-kind property offers the rare opportunity to enjoy waterfront on both the front and rear. Launch your next adventure from your private dock on Miles Creek or wander to the peaceful, wooded shoreline along the East River. Best of all, the home is located in Flood Zone X. From the street, the classic brick Cape offers timeless curb appeal. Inside, the home unfolds into something entirely unexpected. The soaring rear elevation, walls of windows, and vaulted ceilings create a bright, airy atmosphere where traditional architecture blends effortlessly with modern and mid-century influences. Designed for everyday living and entertaining, the home offers 9 versatile rooms that easily adapt to your lifestyle. Hardwood floors, Brazilian cherry flooring upstairs, recessed LED lighting, and custom built-ins add warmth and character throughout. The updated kitchen features solid wood cabinetry, tile backsplash, stainless steel appliances, and opens to the dining room with built-ins. The inviting living room includes a cozy TV nook with a butcher block accent. The first-floor primary suite offers a walk-in closet, double vanity, backlit mirror, soaking tub, and separate walk-in shower. A second main-level room is ideal as a guest room, office, or flex space with built-in bookcases. Upstairs, vaulted ceilings continue through spacious, light-filled rooms, including a bedroom with floor-to-ceiling built-ins, full bath, walk-in attic, and two additional vaulted rooms perfect for guests, hobbies, fitness, or creative space. Relax on the full front porch overlooking Miles Creek or unwind on the screened rear porch surrounded by nature. The beautifully landscaped yard features mature fig and mimosa trees. Additional highlights include a 2-year-old HVAC, mudroom with butler's area, attached two-car garage with workshop, detached garage, abundant storage, and a truly distinctive waterfront setting. Photos include virtual staging

Save
Ask
Tour
Hide
Share
Listing Snapshot
Price 
$534,900
Days On Site 
0 Days
Bedrooms 
3
Inside Area (SqFt) 
2,469 sqft
Total Baths 
2.5
Full Baths 
2
Partial Baths 
1
Lot Size 
2.45 Acres
Year Built 
1994
MLS Number 
10660425
Status 
Active
Property Tax 
$2,584
HOA/Condo/Coop Fees 
N/A
Sq Ft Source 
N/A
Friends & Family
Recent Activity
10 hours agoListing updated with changes from the MLS
13 hours agoListing first seen on site
General Features
Acres 
2.45
Attached Garage 
Yes
Disclosures 
Disclosure Statement
Garage 
Yes
Garage Spaces 
2
Number Of Stories 
2
Parking 
Off StreetOn StreetGarage Door Opener
Property Sub Type 
Single Family Residence
Sewer 
Septic Tank
SqFt Total 
2469
Style 
Traditional
Water Source 
Well
Zoning 
RES
Interior Features
Appliances 
DishwasherDryerRefrigeratorWasherElectric RangeENERGY STAR Qualified AppliancesElectric Water HeaterWater Softener
Basement 
Crawl Space
Cooling 
Central AirHeat PumpCeiling Fan(s)
Flooring 
VinylWoodLaminate
Heating 
ElectricHeat Pump
Interior 
Smart ThermostatDouble VanityMaster Downstairs
Laundry Features 
Washer Hookup
Save
Ask
Tour
Hide
Share
Exterior Features
Construction Details 
Vinyl SidingBrick
Exterior 
Dock
Fencing 
None
Lot Features 
Wooded
Patio And Porch 
ScreenedPorch
Roof 
Shingle
View 
WaterTrees/Woods
Waterfront 
Yes
Waterfront Features 
River FrontCreek
Waterview 
WaterTrees/Woods
Community Features
MLS Area 
126 - Mathews
Schools
School District
Unknown
Elementary School
Matthews Elementary
Middle School
Thomas Hunter Middle
High School
Mathews


© (2026) REIN Inc. Information Deemed Reliable but Not Guaranteed

The listings data displayed on this medium comes in part from the Real Estate Information Network Inc. (REIN) and has been authorized by participating listing Broker Members of REIN for display. REIN's listings are based upon Data submitted by its Broker Members, and REIN therefore makes no representation or warranty regarding the accuracy of the Data. All users of REIN's listings database should confirm the accuracy of the listing information directly with the listing agent.

© (2026) REIN Inc. REIN's listings Data and information is protected under federal copyright laws. Federal law prohibits, among other acts, the unauthorized copying or alteration of, or preparation of derivative works from, all or any part of copyrighted materials, including certain compilations of Data and information. COPYRIGHT VIOLATORS MAY BE SUBJECT TO SEVERE FINES AND PENALTIES UNDER FEDERAL LAW.

Some listings may be duplicated in the search results due to the co-mingling of listings from more than one multiple listing service. Should there be different listing information between the duplicated listings; user is advised to verify the accuracy of the listing information before making any financial decisions.

Some or all of the listings (or listings Data) represented in this application have been enhanced with Data not provided by REIN. The enhancements are as follows: Community information and market data Powered by ATTOM Data Solutions. Copyright ©2019 ATTOM Data Solutions.

REIN updates its listings on a daily basis. Last checked: 2026-11-04 05:06 AM UTC

This application does not include information on all of the properties available for sale at this time.

Neighborhood & Commute
Source: Walkscore
Disclosure: Community information and market data powered by Constellation Data Labs. Information is deemed reliable but not guaranteed.
Save
Ask
Tour
Hide
Share

Compare Listings

Before You Go,
Let Me Take
The Searching Off
Your Plate?
Before You Go, Let Me Take The Searching Off Your Plate?

Tell me what you’re looking for, I’ll send homes that fit and some you probably haven’t seen, so you don’t have to keep coming back to search.

Tell me what you’re looking for, I’ll send homes that fit and some you probably haven’t seen, so you don’t have to keep coming back to search.

Let Jake Find My Home
I’ll Only Send You Homes Worth Your Time And The Newest Listings As They Hit The MLS
You Don't Have
To Keep Searching!

Tell me what you’re looking for. I’ll use my local knowledge to find a perfect fit and send you homes that match your criteria perfectly. Plus a few you wouldn’t have found on your own.

Jake Maines Headshots March 2026-72

Tell me what you’re looking for. I’ll use my local knowledge to find a perfect fit and send you homes that match your criteria perfectly. Plus a few you wouldn’t have found on your own.

Find Homes For Me
I’ll Keep It Relevant To What You Want Plus The Newest Listings As They Hit The MLS
Let Jake Handle
The Searching

Let me know what you’re looking for, and I’ll send you homes that fit.

And, some you probably haven’t seen.


Let me do the
searching for you!

Let me know what you’re looking for, and I’ll send you homes that fit.

And, some you probably haven’t seen.


Let me do the searching for you!

Jake Maines Headshots March 2026-72
Find Me Homes That Fit!
I'll Send You Homes Worth Your Time
And The Newest Listings As They Hit The MLS